
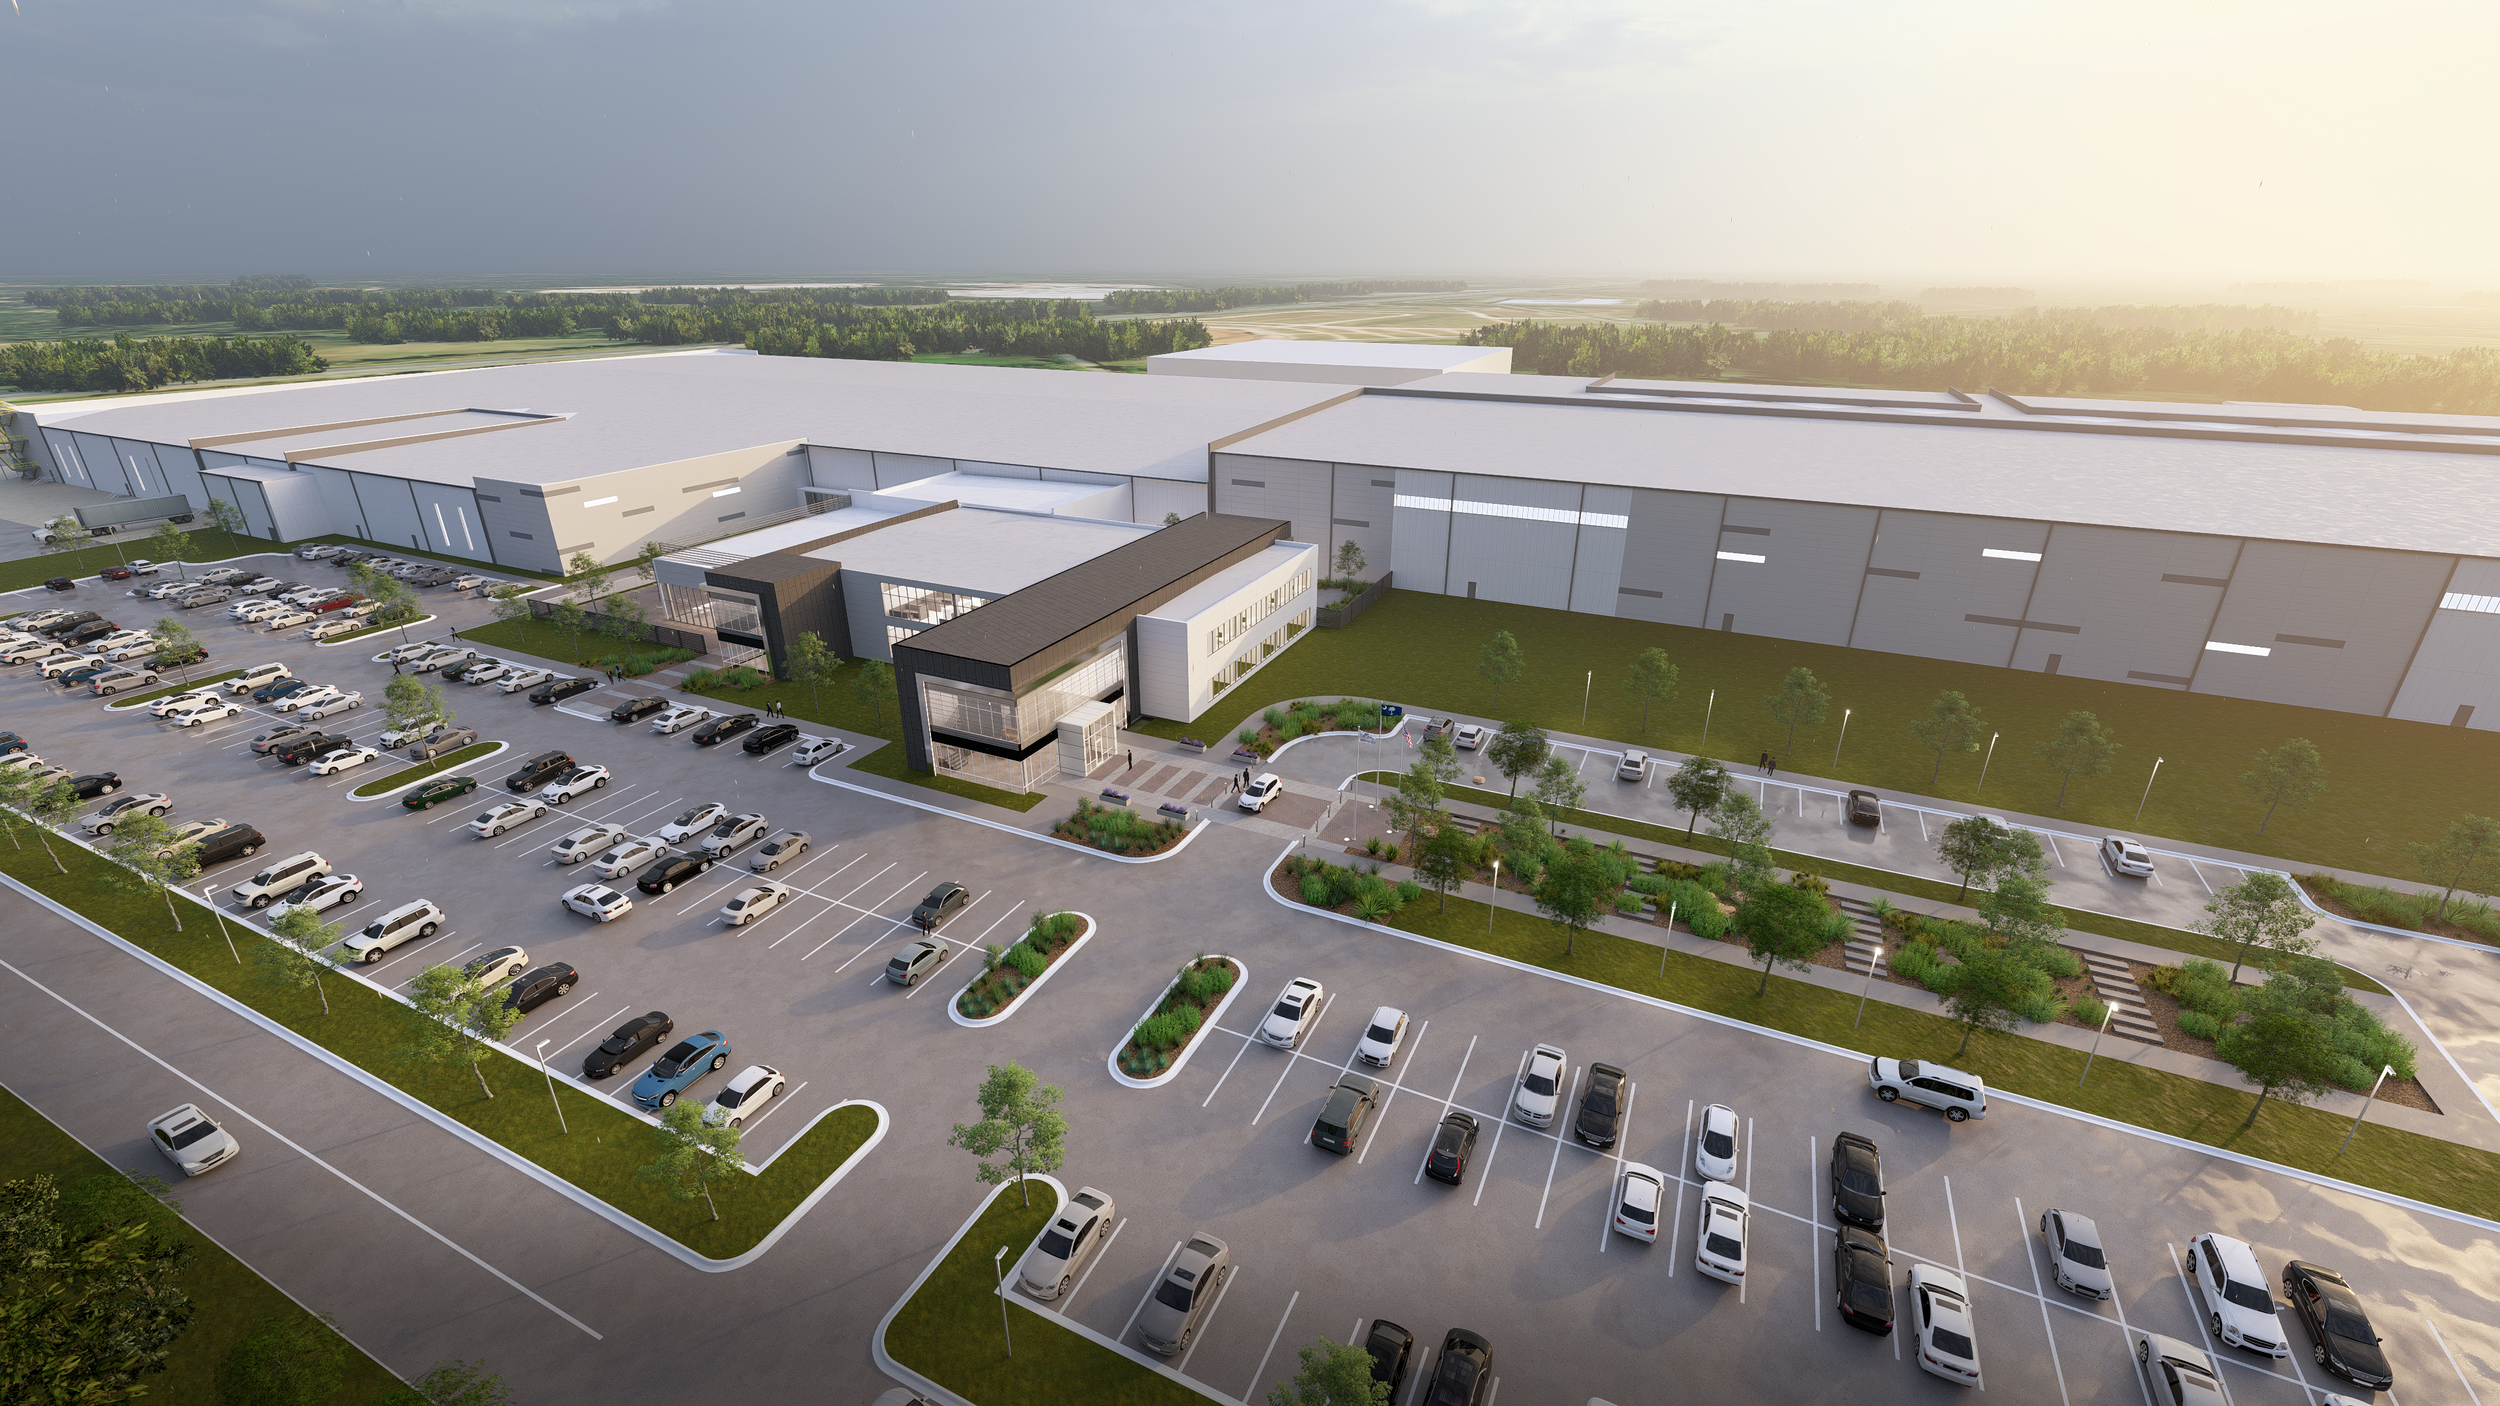
Building Type and Location
Industrial advanced manufacturing facility. Located at 213 Bear Den Road in Bailey Industrial Park, Blacksburg, Cherokee County, South Carolina.
Demo:
Demolition of four existing structures located on the site, which was previously utilized as residential and farmland.
Foundations:
Reinforced concrete foundation system, utilizing spread footings upsized to accommodate heavy structural steel frame loads and tilt-up concrete wall panels.
Structure:
Fabricated structural steel framing consisting of joists, joist girders, and metal roof deck. The structure includes lateral and braced-frame modifications to support suspended roof utility loads and seismic criteria. The primary processing area features a typical clear height of 45 feet with a 50-foot roof height, extending to a 50-foot clear height in the Strip Casting area which includes structural steel to support two 10-ton bridge cranes. The secondary processing area maintains a 30-foot clear height with a roof height of 37 feet, 6 inches. The structure also incorporates a concrete mezzanine for heavy process electrical equipment.
Skin:
The exterior envelope features standard vertical and horizontal insulated metal wall panels with back-up framing, translucent polycarbonate wall panels, and tilt-up concrete wall panels, with surrounding overhead doors integrated throughout the facility. Architectural accents include aluminum composite panels and exterior screen walls serving as sun-shading devices. The main office sections will primarily consist of glazing, utilizing exterior storefront and curtain wall systems equipped with insulated, tinted, Low-E impact-resistant glass.
Building Systems:
Mechanical systems feature 3,685 tons of HVAC capacity for the factory area, driven by extensive rooftop units for process exhaust. Electrical systems include high-capacity services routed to Process Electric Rooms. Fire and life safety systems include concrete firewalls segregating manufacturing areas, deflagration mitigation systems, and specialty fire suppression systems in lieu of standard wet pipe sprinklers in fire-rated hazard rooms. The facility also requires domestic water service sized for heavy process loads.
Finishes:
Interior build-out includes a 58,000-square-foot Main Office fit-out, 11,000 square feet of Plant interior offices and restrooms, a 13,000 SF R&D/QC laboratory, and painted interior tilt wall panels.
The interior build-out consists of a 58,000-square-foot, two-story Main Office fit-out; 11,000 square feet of Plant interior offices and restrooms; and a 13,000-square-foot R&D/QC laboratory. Wall finishes within the manufacturing areas include painted interior tilt-up concrete wall panels, interior metal wall panels, and fire-rated assemblies complete with fire doors and sealed penetrations for life safety and HAZOP compliance.
Site:
The 130-acre site development includes mass earthwork grading and comprehensive onsite utilities, specifically water, sanitary, and storm water systems. Power infrastructure includes an on-site substation pad provided for Duke Energy. The project also encompasses a reconfigured main arrival entrance road and offsite infrastructure improvements, including public road extensions.